Chelsea, SW3
Chelsea, SW3
Project:
Chelsea, London
Project Type:
Residential Basement Extension & Structural Works
Scope:
Full Demolition, Basement Formation, Structural Steel & Temporary Works
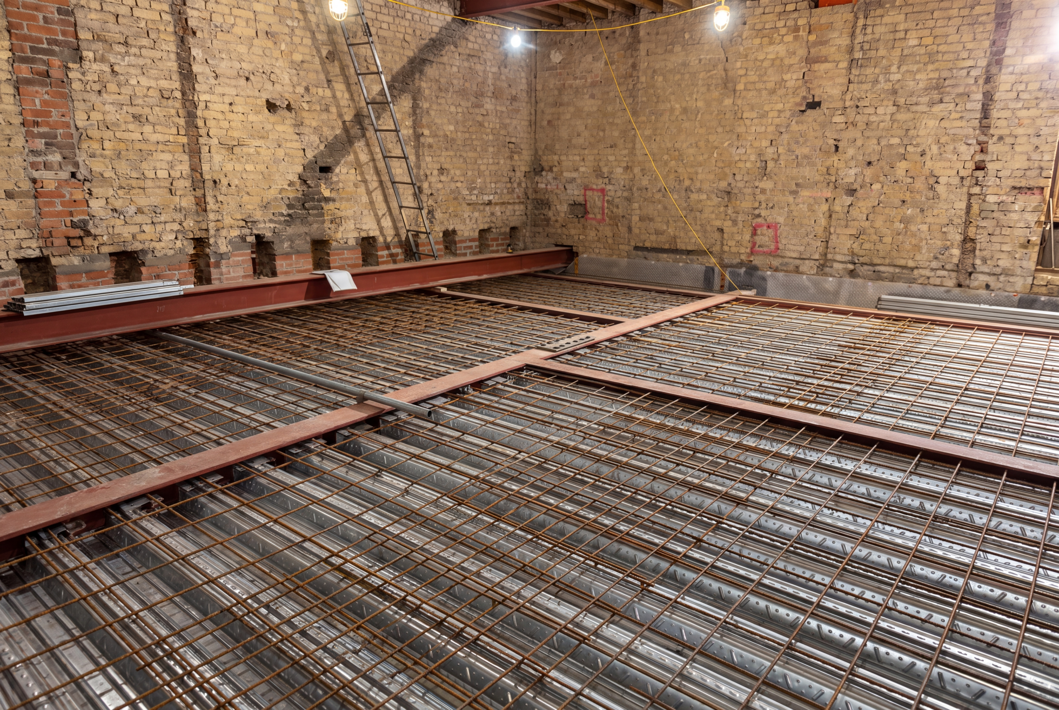
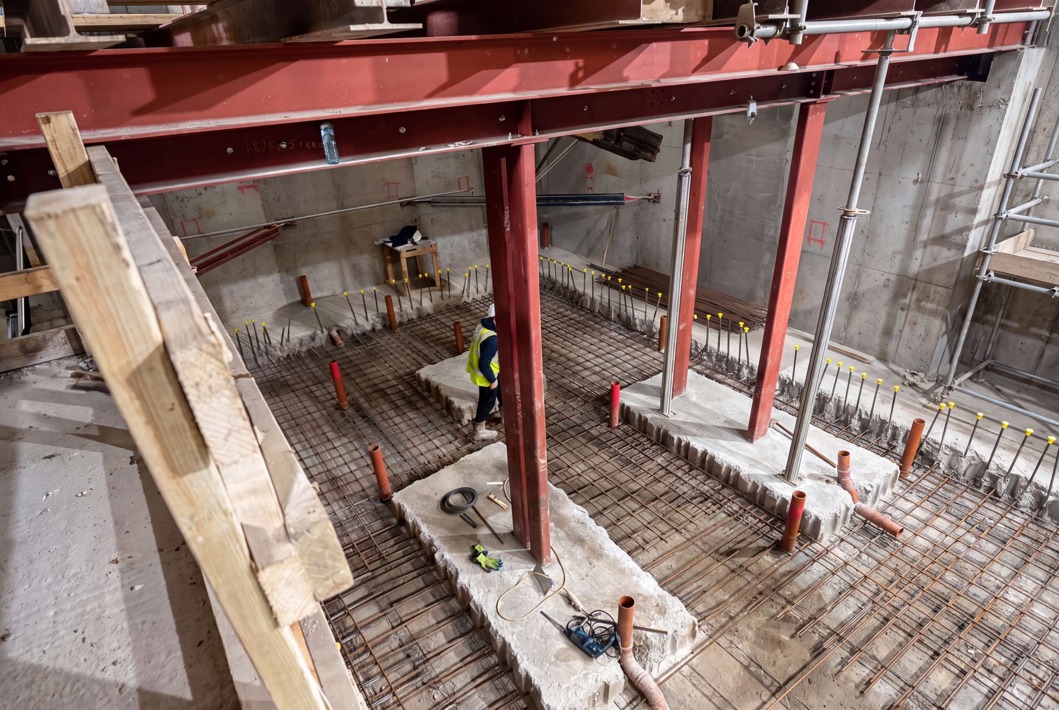
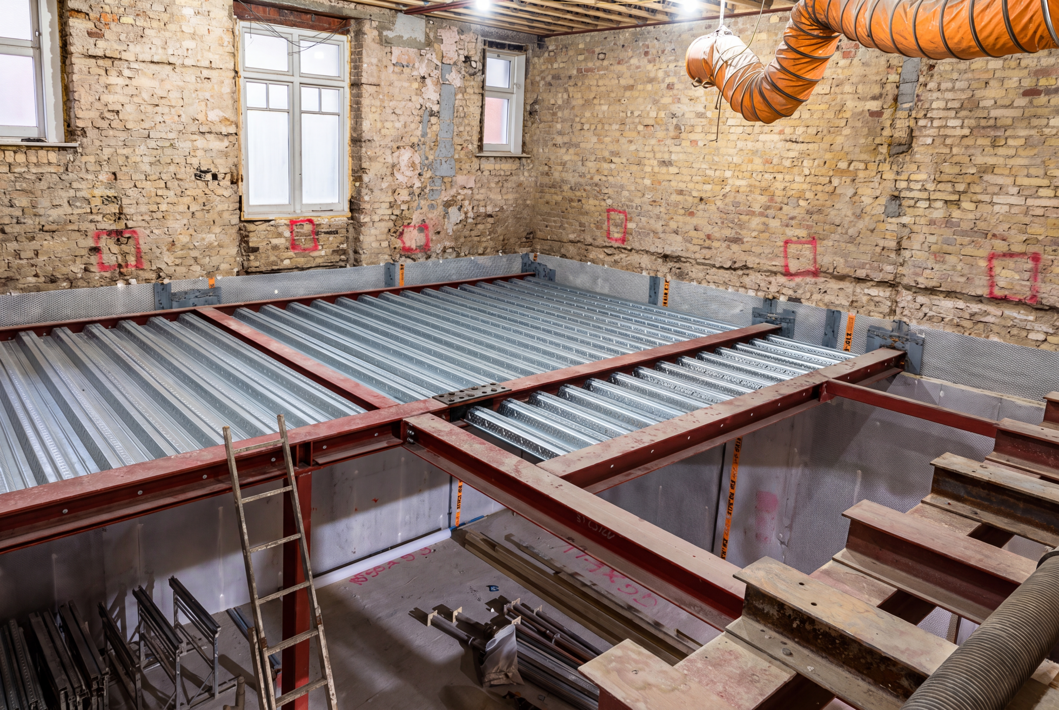
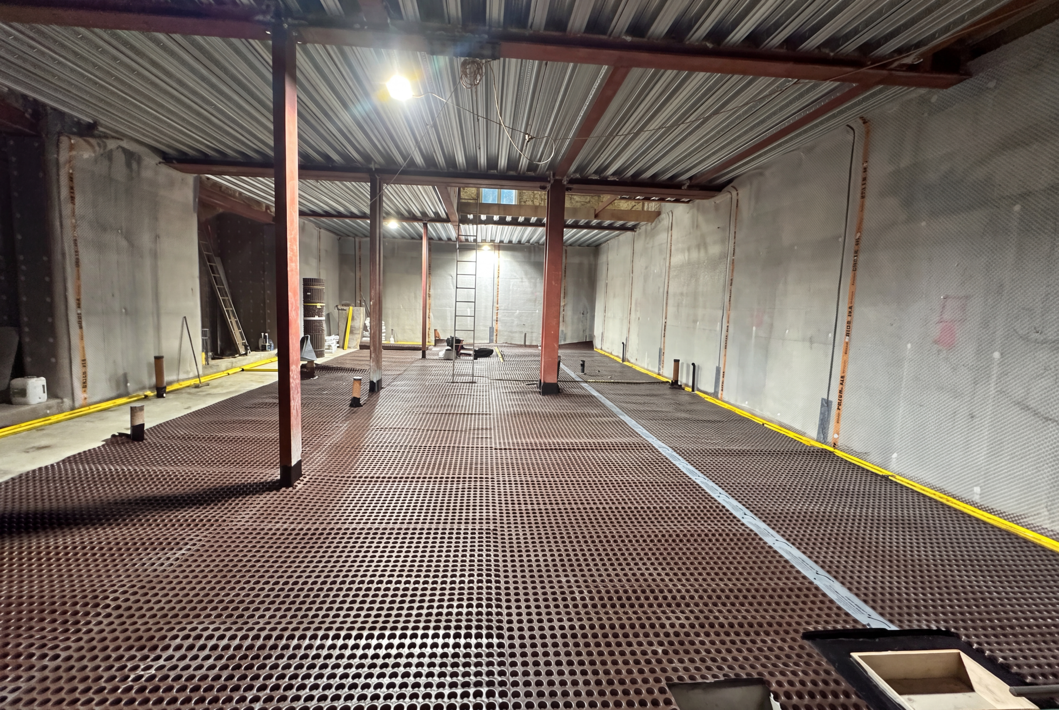
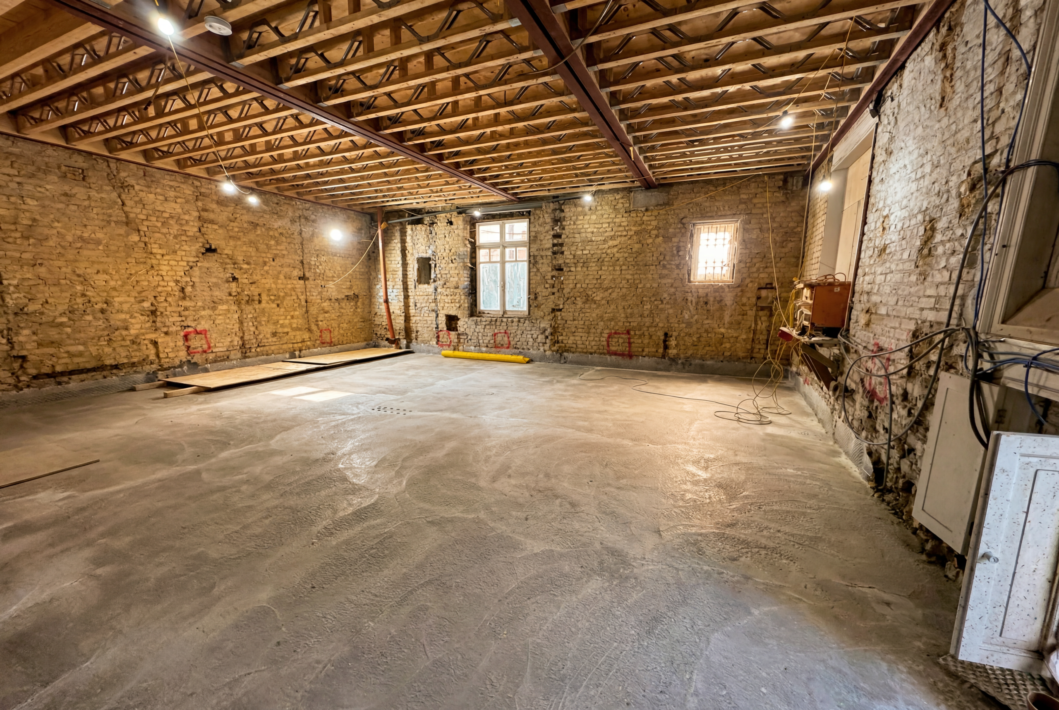
London Basement was appointed to deliver a complex basement and structural project in Chelsea, where the original property, comprising two separate dwellings, was converted by the developer into a single residence, incorporating a 200 m² basement constructed by London Basement. The scope of works included demolition of the existing ground floor to facilitate basement construction, formation of the 200 m² basement with structural waterproofing and below-slab drainage, and installation of a new ground floor structure integrated with the basement. Structural works involved full structural steel installation throughout the three-storey property, along with extensive temporary works along the flank wall separating the two original properties to safely install a steel frame supporting the new ground slab. Temporary works were carefully designed and implemented to support the building during deep excavation and structural interventions. Key challenges included managing groundwater and difficult ground conditions during excavation, coordinating structural integration between two properties to form a single residence, and installing extensive temporary works within a constrained urban environment. The project was completed within a duration of 26 weeks, delivered on time and on budget, with the client fully satisfied, successfully combining structural expertise, basement engineering, and precise temporary works to transform two properties into a high-quality single residence.