

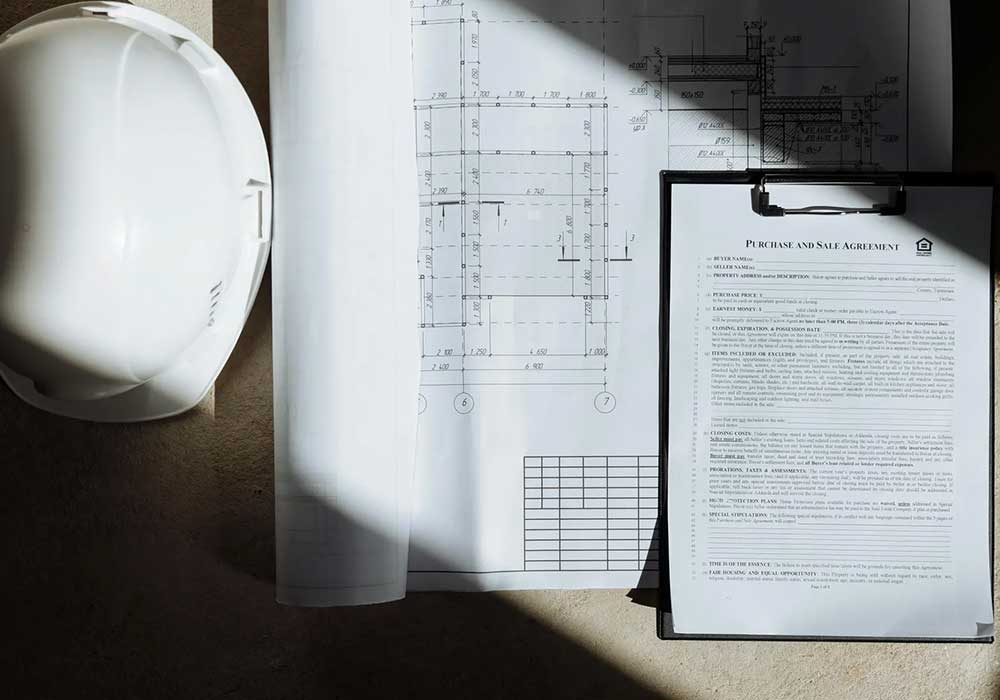
Planning a basement extension in London isn’t as straightforward as digging down and creating extra space. Between structural safety, waterproofing strategy, and the way excavation affects neighbouring properties, basement planning permission in London comes with rules most homeowners don’t discover until it’s too late. And with local councils tightening basement regulations year-on-year, understanding the process before you start isn’t just useful - it’s essential.
This guide breaks down exactly what you need to know before applying for basement planning permission in London: when approval is required, which regulations affect your build, and how to avoid costly delays that can hold a project still for months. If you’re thinking about creating a new level below your home, read this first.
Do You Need Planning Permission for a Basement in London?
Not every basement build in London requires full planning permission; however, most structural excavations, depth extensions, lightwells and habitable conversions do. If a basement will significantly alter the house footprint, lower external levels, introduce new access points or impact neighbouring boundaries, planning is almost always required.
You will typically need planning approval if:
- Creating a new basement level below the house
- Excavating externally or adding a front/rear lightwell
- Increasing footprint beyond the existing structural boundary
- Adding bedrooms, kitchens or habitable rooms below ground
Some internal-only refurbishments may fall under permitted development, but London boroughs are increasingly restricting basement PD due to structural risk and drainage capacity.
Check if you need to obtain basement planning permission here.
Building Control Requirements for Basements in London, Greater London
Even if planning permission is not required, Building Control approval is mandatory for all basement structural works in London. This includes Substructure Works, Superstructure Works, Temporary Works Design, CDP packages and Structural Alterations, as they directly affect load-bearing capacity, moisture control and fire escape strategy.
Building Control approvals cover:
- Structural engineering calculations
- Waterproofing method (Type A/B/C compliance)
- Drainage, pumps, ventilation & radon protection
- Fire escape routes, insulation & thermal performance
Homes in London often require dual waterproofing systems, sump drainage, secondary backup pumps and integrated ventilation - all of which must be evidenced during inspection.
Party Wall Act Requirements for Basement Excavations in London
Because most London properties are terraced or semi-detached, basement construction in London almost always requires Party Wall Agreements. Structural excavations, underpinning and Shell & Core formation inevitably affect the stability of neighbouring homes.
Party Wall requirements apply if you:
- Underpin or excavate below adjacent structures
- Create a basement extension that meets a shared boundary
- Install retaining walls affecting both properties
London Basements work with party wall surveyors, structural engineers and local authority inspectors to ensure all legal notifications and measurement schedules are completed correctly before works commence.
Approval Timeframes - How Long Does Basement Planning Take in London?
Typical approval timelines in London, Greater London are:
| Stage | Approx. Time |
|---|---|
| Feasibility + design concept | 2–6 weeks |
| Planning submission to decision | 8–16+ weeks |
| Party Wall notices & agreements | 6–12 weeks (parallel) |
| Building Control technical approval | 2–6 weeks |
More complex schemes - including multi-level basements or heritage-listed properties - may require additional engineering justification, neighbour consultation and groundwater impact studies.
How to Avoid Planning Delays in London Basement Projects
Approval delays usually arise from incomplete structural evidence, unclear waterproofing strategy or insufficient Temporary Works detailing. To minimise planning risk, London Basements provides full basement build services including:
✔ Full basement structural modelling
✔ Type A/B/C waterproofing integration
✔ Temporary Works Design sequencing
✔ CDP engineering detail for buildability
✔ Early Party Wall engagement
Strong documentation accelerates approval, protects neighbours and demonstrates safe design integrity.
Start Your Basement Planning Process with London Basements
Thinking about a basement construction - planning a new excavation, extending footprint or converting an existing cellar into a habitable space? London Basements provides complete planning and design support for all basement construction in London, Greater London and beyond. Our engineers, planners and structural delivery team manage feasibility, approvals and technical compliance from day one.
We’ll take care of obtaining planning permission if you need it too, so that’s one less thing you have to worry about.
Click here to request a planning consultation and begin your basement design and build in London.